From Russia to Perth: Why Australian Site Inspections Shocked a Veteran Structural Engineer
An 18-year veteran structural engineer shares the profound culture shock of moving from Moscow's rigid state bureaucracy to Perth's pragmatic, high-liability job sites.

Another thing keeps surprising me about Perth—how beautifully builders come to the table during the construction phase
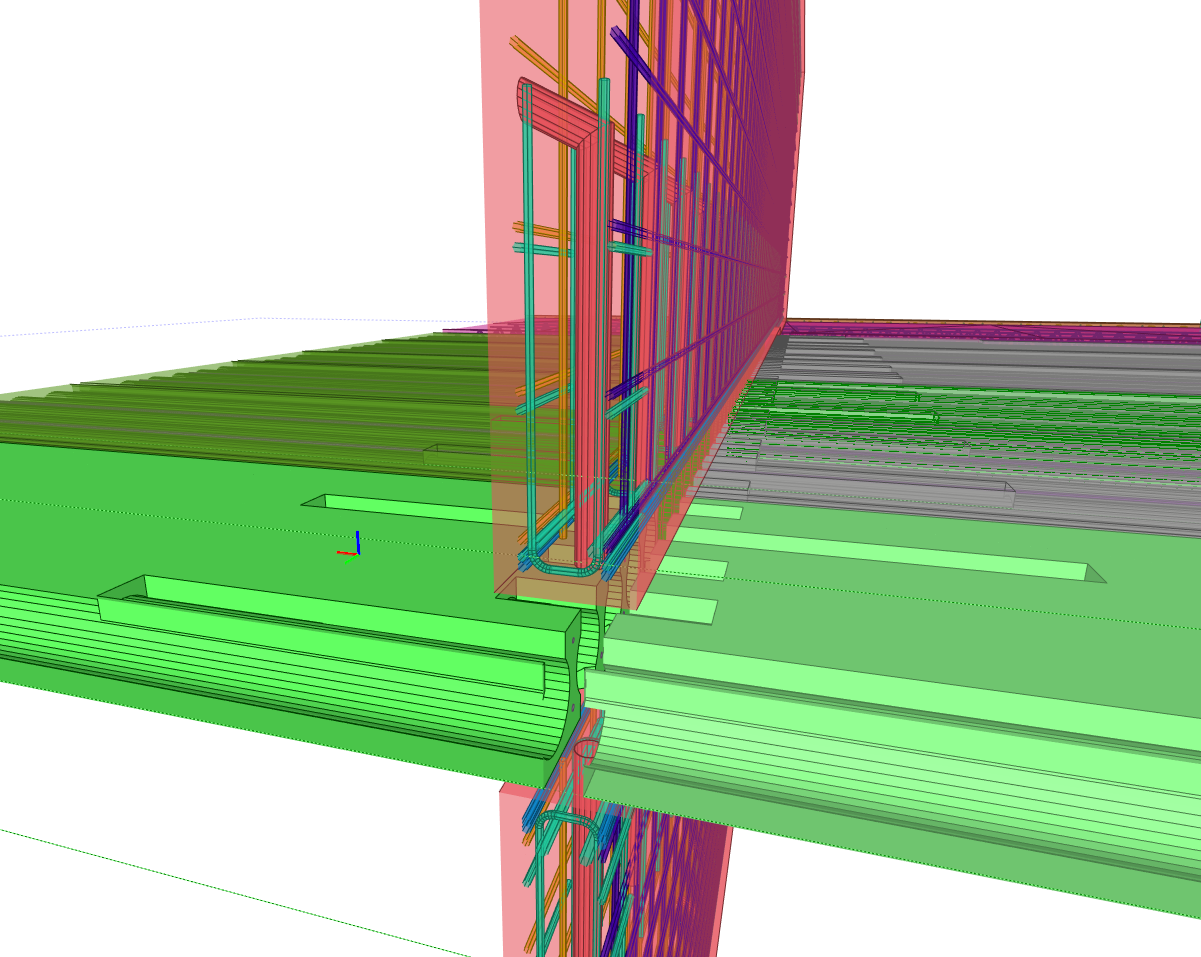
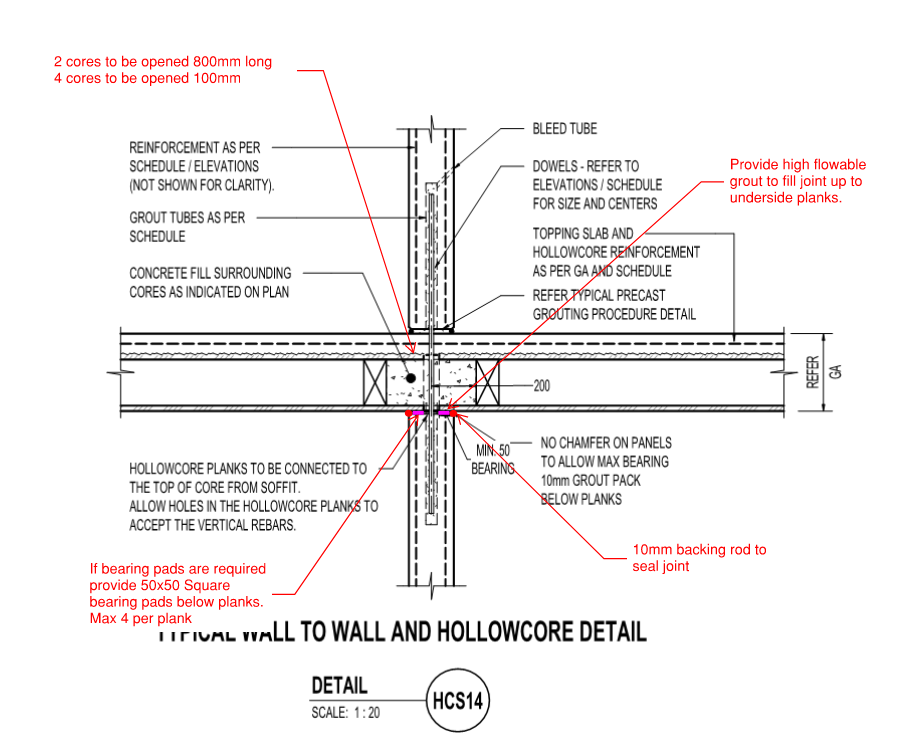
Maybe I’m still looking at everything through the rosy glasses of a passionate newcomer, but let’s take a look at how a standard joint between hollowcore planks and precast walls is handled here.
Diaphragms vs. Shear Walls
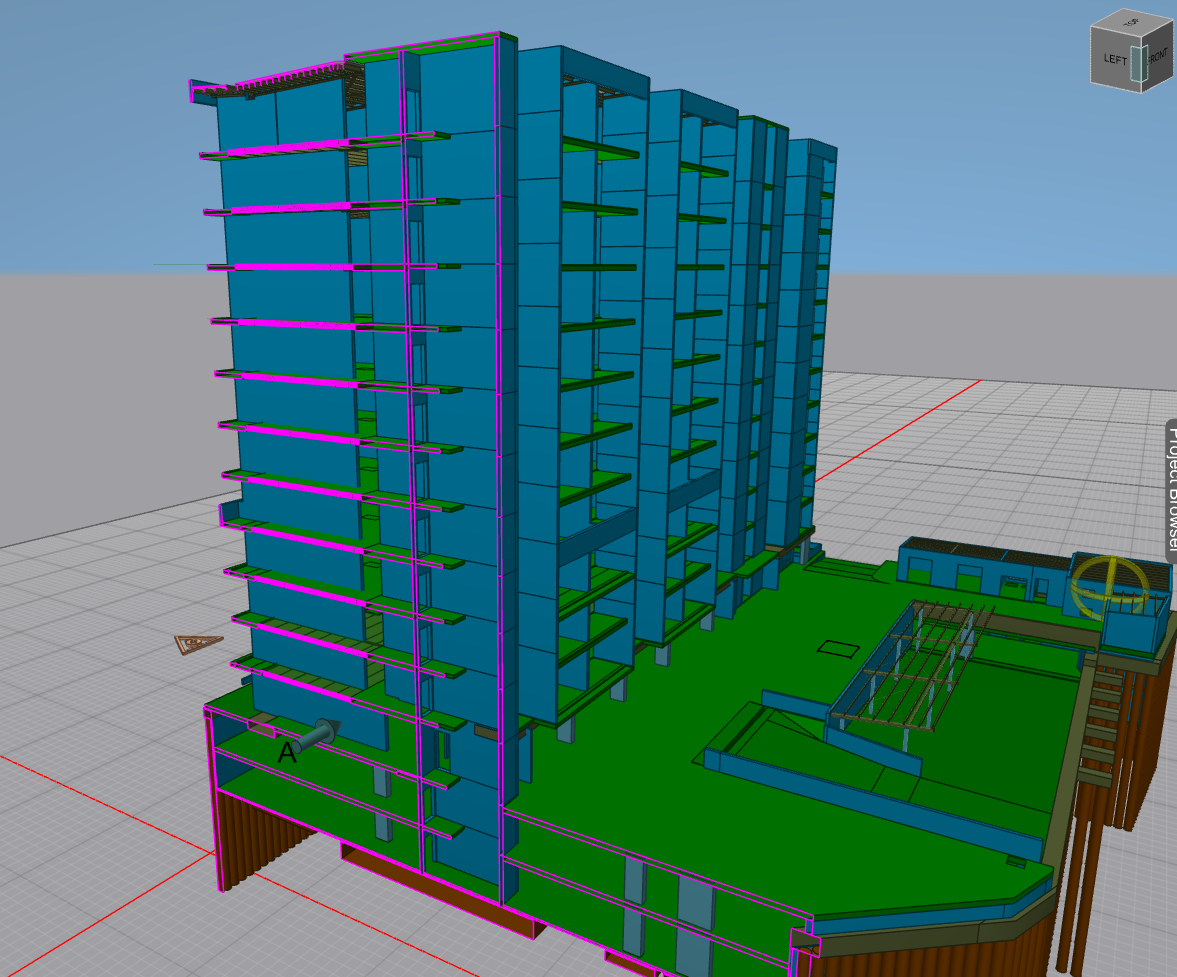
All walls in this job are 200 mm, 50 MPa precast concrete, apart from core walls. The precast wall supports a 60 MPa hollowcore plank; we drop in dowels, grout them together, and pour a 40 MPa concrete topping. That topping ties the whole floor plate together so it acts as a horizontal diaphragm.
Here is a funny side note from my early days: In Russia, we use the term "diaphragm" (диафрагма жесткости) exclusively when referring to vertical shear walls that provide lateral stability. When I first started at HERA Engineering, I kept talking about "diaphragms" while pointing at vertical walls. I got a lot of suspicious, confused looks from my seniors. They probably thought I had no idea what I was talking about. 😅
Turns out, they were right! In Australia, it’s a shear wall if it’s vertical and a diaphragm if it’s horizontal. Lesson learned.
Navigating the Structural Sprint
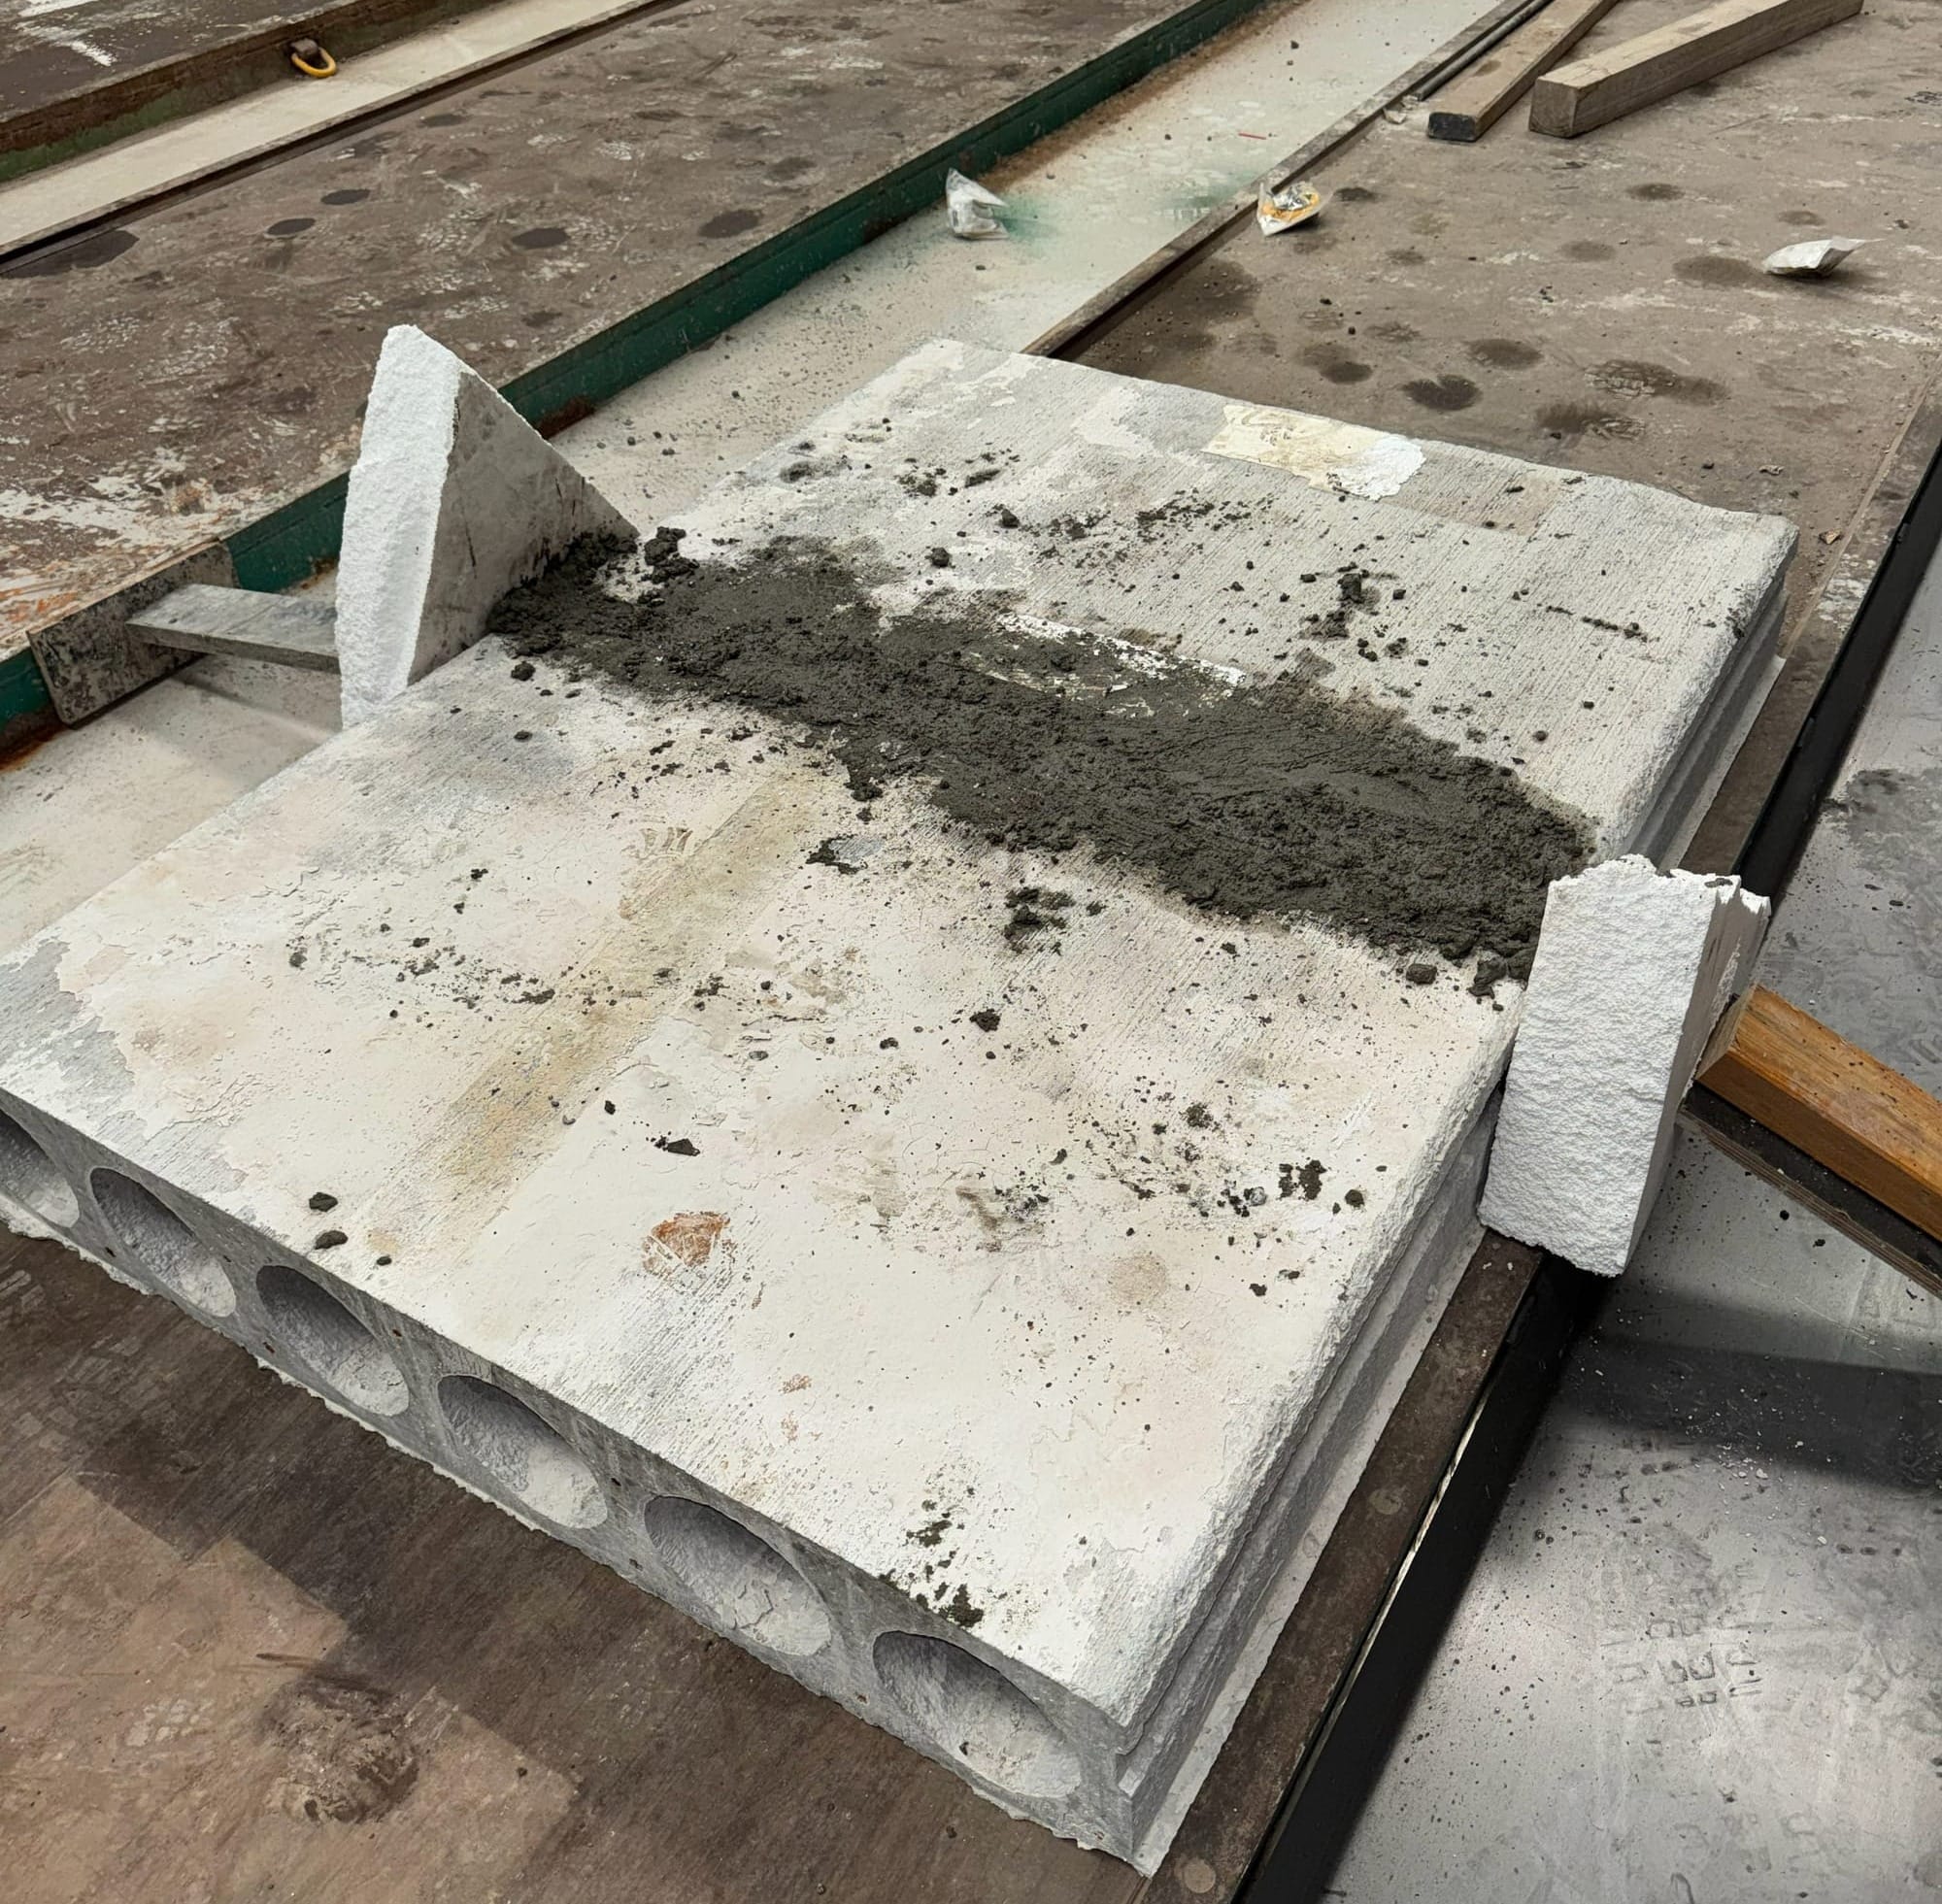
Back to the planks. When the topping is poured and set to form the diaphragm, we can install the next level of walls and subsequently grout the base of the wall and our dowels. This means the compression has to jump from the wall onto the topping, rush through the topping and hollowcore planks, squeeze through the 10–20mm of high-strength grout, and jump again to the wall below. The weakest link in this sprint is the obstacle course where the hollowcore butts meet the topping, because it is only 40 MPa. The main concern on the site was to push the topping into the gap between the planks and to fill every void to provide a monolithic joint. This is why the Precast yard conducted a series of tests with different plank details to test in advance what grouting technique will work.
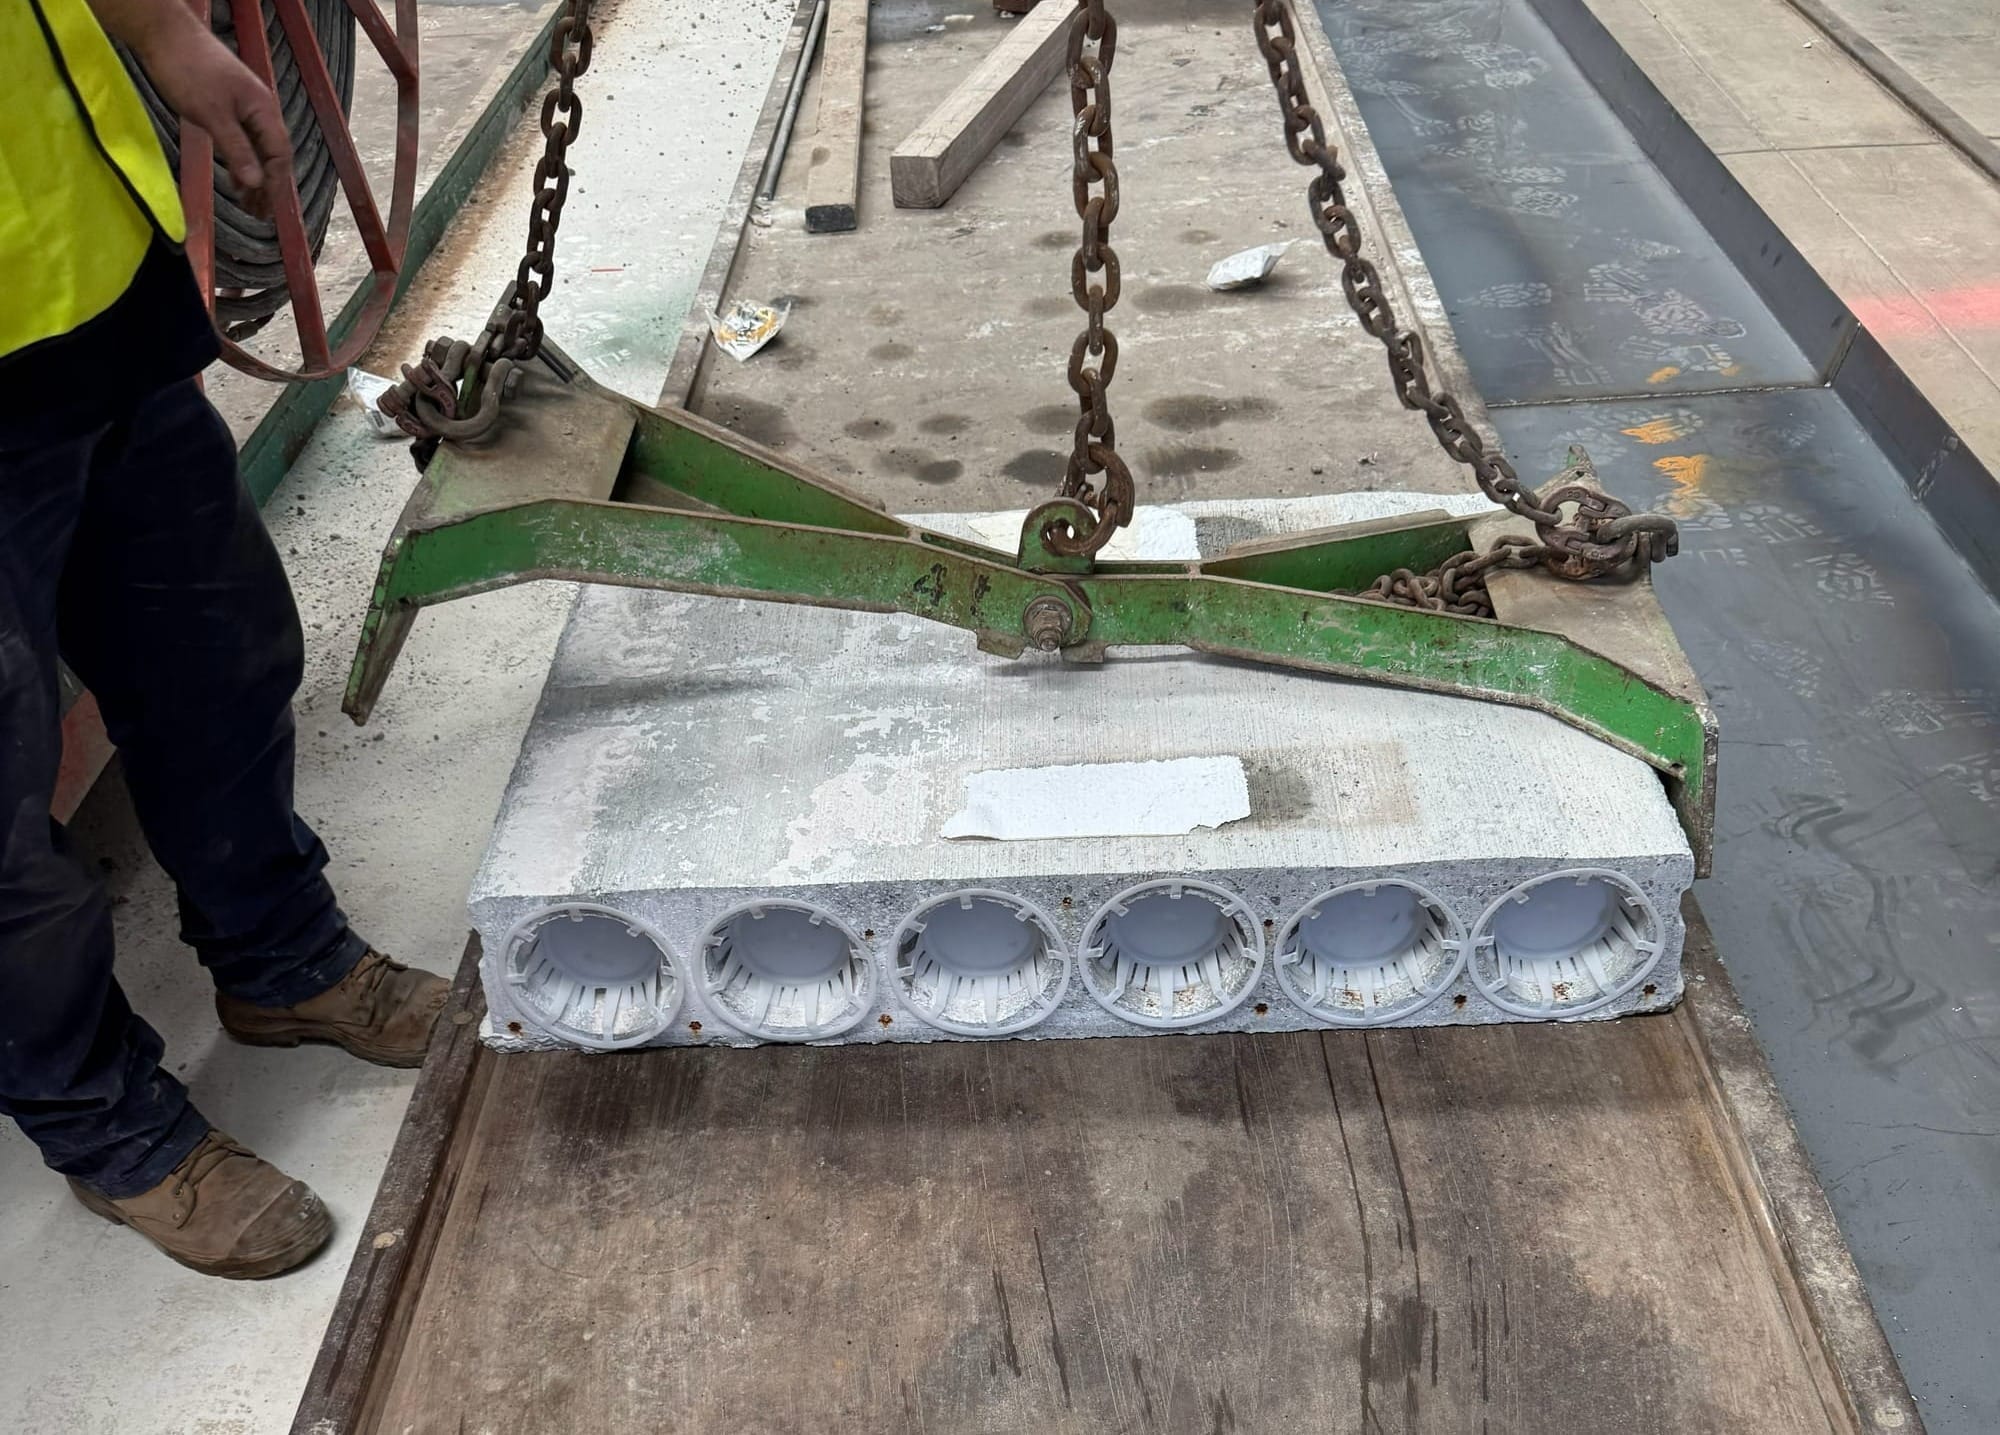
The building is 12 storeys high. The span between walls is slightly above 9 metres, so the compression is not tiny. The strength of the hollowcore plank in local compression is not enough. But to fill every core at the ends in advance is not an option in the Yard. So the connection has to be improved. Which is a shock for me because in Russia we are used to strictly follow typical details for mass-produced precast buildings. You don’t ask for custom connections unless you are willing to pay for months of institutional testing, academic studies, and structural formwork redesign.
If an Australian builder saw how we rigidly weld typical Soviet-era panel walls and slabs together on-site, they would probably faint.
But here in Perth? The industry is incredibly adaptable. The precast yard simply ran a series of independent mock-up tests in advance to see exactly which grouting technique would fill the gap perfectly.
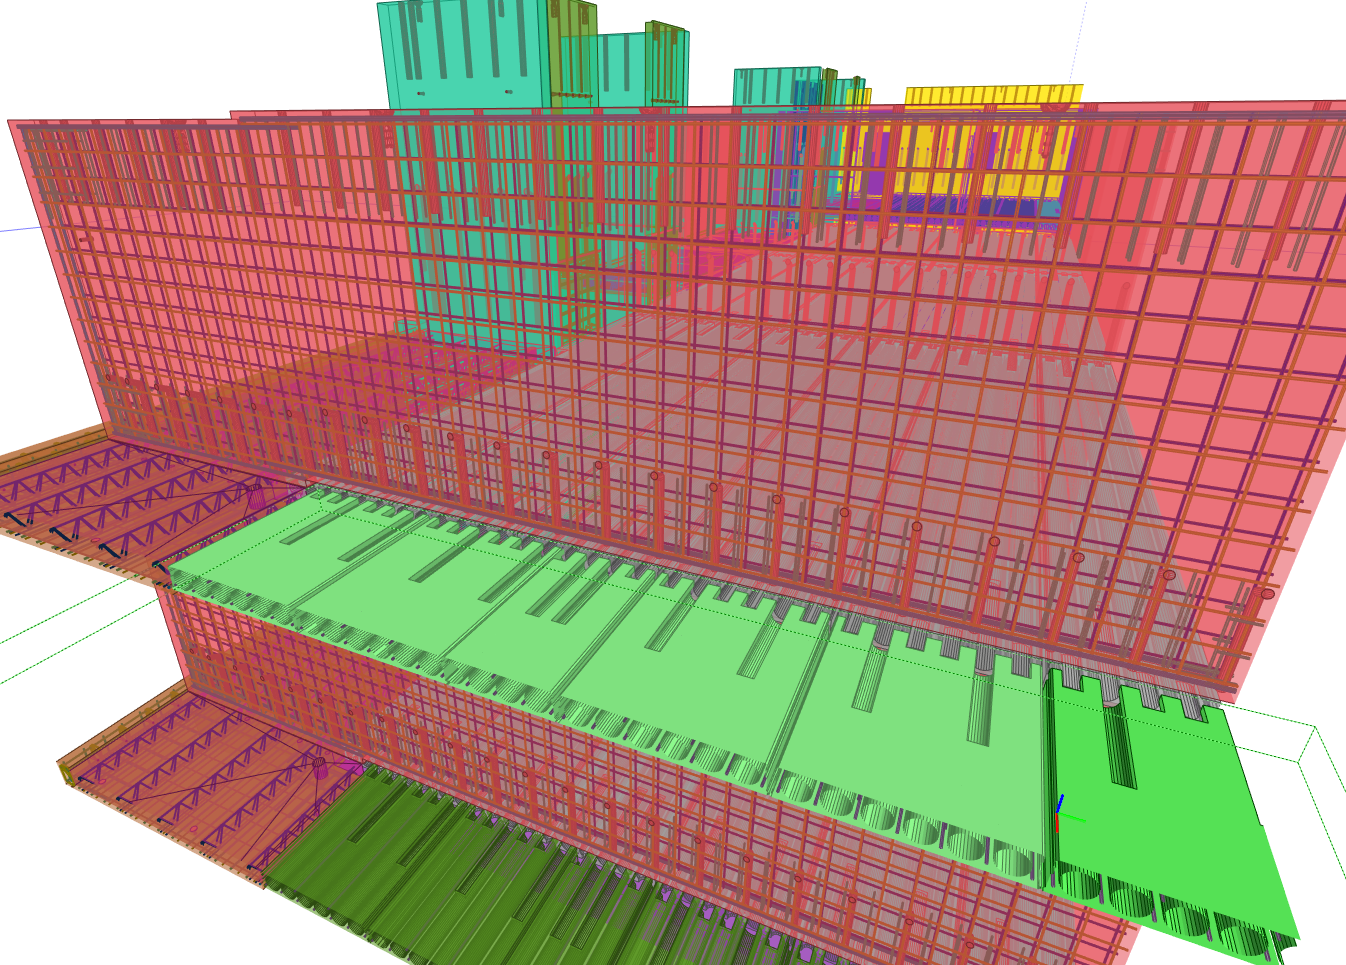
Measure Twice, Pour Once: The Genius of Workshop Tests
Atlas is a massive tier-1 construction company handling some of the biggest sites in Perth, yet their team stays completely flexible and incredibly collaborative. Why does a major builder willingly go to the trouble and expense of testing sample connections right in their workshop? It’s a brilliant mix of foresight and pure engineering pragmatism.
A builder understands that a little bit of teamwork in the workshop saves a massive amount of stress on-site. In Australia, everyone values this proactive approach because rectifying a structural issue in a finished high-rise can easily cost 100 times more than a quick test assembly. Plus, with the real-world stakes of Professional Indemnity (PI) insurance and engineering licences to protect, being thorough is just smart business. It’s a win-win strategy where pragmatism completely overrides ego—and it makes an engineer's life much, much easier. and nobody wants to risk losing their licence. It’s pure pragmatism, which makes an engineer’s life easier.
Shaking Hands, Not Heads: Building Real Partnerships on Site
This collaborative attitude isn't a one-off; I see it on every single site visit I conduct across Perth.
In Moscow, when you show up for a site inspection, they’re usually not happy to see you, and you can tell from the moment you walk in. Any comments are met with reluctance and sluggishness. The site manager’s phrase “we actually did it even better” is standard. Any time they will find a mistake in drawings, it will be presented as a major showstopper to an extent when an entire construction site has to stall.
But here in Perth, the dynamic is completely inverted. If I spot a detailing issue, the team actively welcomes the feedback and jumps in to resolve it immediately – add more bars, re-tie something, move things around – easy! Even when they send photos and I spot a mistake, they’ll send a corrected photo within 15–20 minutes. Sometimes it’s even annoying how fast they send photos 😅
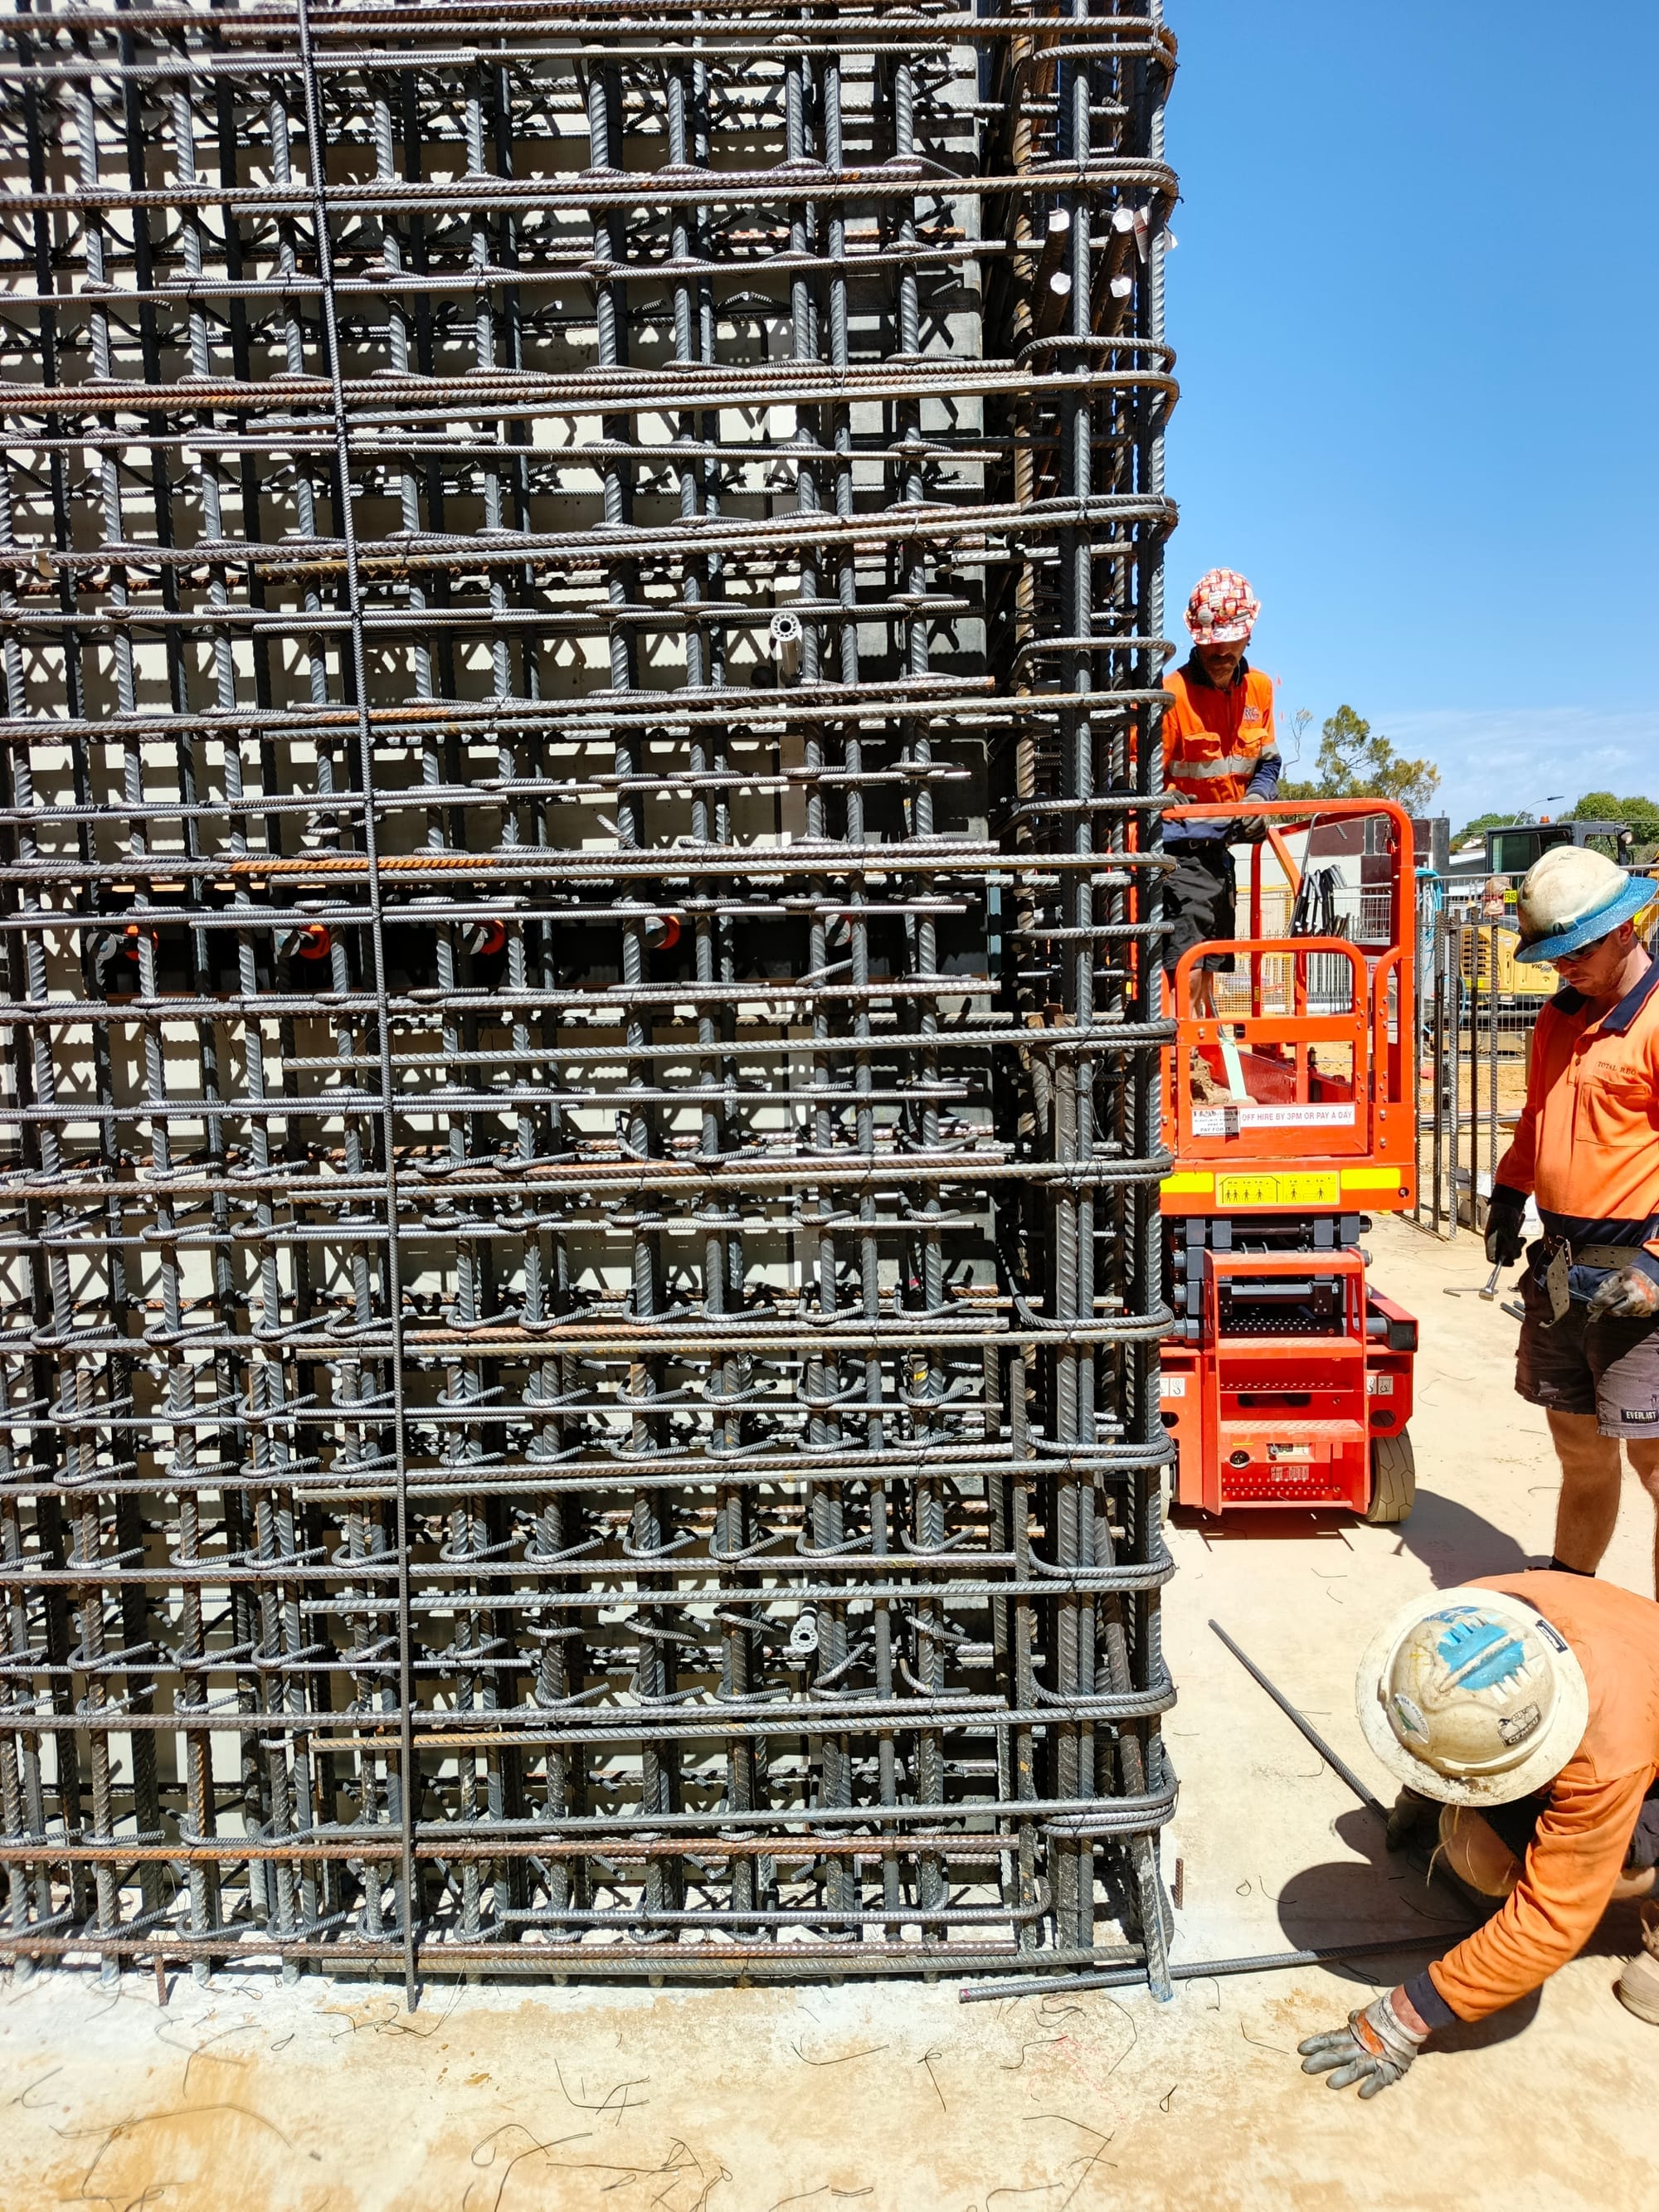
I used to think site inspections had to be a stressful, combative experience. For 18 years, I was conditioned to expect a fight every time I put on a hard hat.
I used to think site inspections always had to be stressful and full of friction. For 18 years, I was conditioned to expect a long debate every time I put on a hard hat. Before my very first Australian site visit, I was sitting in my car mentally preparing for the typical difficult conversations I used to have.
Fast forward to yesterday: I cycled past one of my active building sites on the Friday afternoon. Instead of a yelling match with a foreman, the site team recognised me and invited me to join them at the pub for a beer or, in my case, a banana split 😁 because I don’t drink. Those guys from ICON are the best👌
Peer Reviews vs. "Expert Assessments"
A year later, I’m still pleasantly surprised that I don’t have to explain things multiple times to get them fixed. Even the way we check designs is healthier here. A third-party review in Australia is called a Peer Review. It feels like a friendly, fresh pair of eyes helping you catch things you might have missed because you’ve been staring at the model for too long.
In Russia, it is a Government Expert Assessment. It almost always transforms into a bureaucratic dick-measuring contest where the reviewer wants to prove their intellectual superiority rather than fix the building.
Interestingly, this collaborative checking philosophy varies globally. While the post-Soviet space relies on rigid state government control, other highly developed construction hubs mirror Australia's focus on quality through partnership. For instance, Germany utilises the Prüfingenieur system—independent, highly experienced structural engineers appointed to verify calculations collaboratively. Similarly, Singapore relies on "Accredited Checkers" who work alongside the design team as peers. The goal across these global frameworks is clear: a fresh pair of professional eyes is there to help elevate the project, not to create a roadblock. (Correct me if I'm wrong; this is what I learned from the internet).
Here in Western Australia, I realised that site inspections can be entirely positive experiences. Without endless arguments with a site manager or foremen and without ever feeling unwelcome. To be honest, I realised this by my third site visit. You don’t need a whole year to notice the difference between sweet and bitter.
Even if all of this is just my rosy glasses, and you disagree with me here, I still want to keep them firmly on my nose. In the end, an Engineer who doesn’t spend 80% of his time on arguments with builders or authorities designs effortlessly.
Atlas, if you see this — cheers for setting the bar.
And guys, constructability isn't just a word—it's when we're all invested in the outcome.